The House with Atlantes
The House with Atlantes
, Solyanka street, 7
$10.068.507
price AED 36.951.420
2025
handed over
4 bedrooms 5 bathrooms living room 396 sqmt
Penthouse with White box decoration in the elite de luxe clubhouse "House with Atlantes".
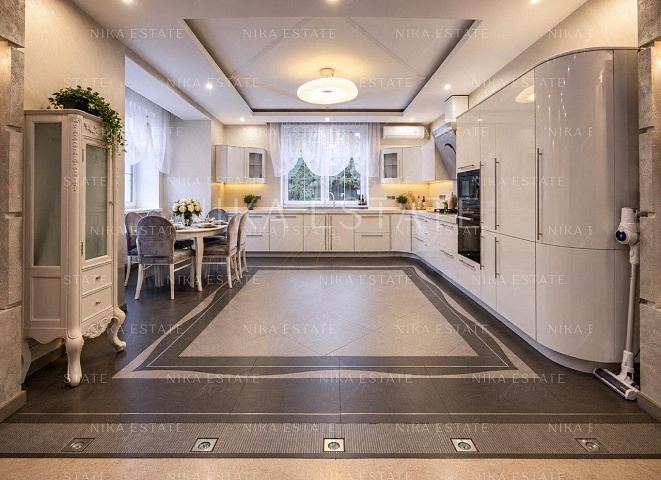
The layout offers a comfortable living space: a combined dining and living area, a kitchen, two bedrooms with individual walk-in closets and bathrooms, as well as another bedroom with its own bathroom. Additionally, there are two walk-in closets at the entrance and a guest bathroom.
The penthouse has nine balconies with an area of 6 square meters each, as well as a spacious terrace measuring 291.2 square meters. The ceiling height is 4.5 meters.
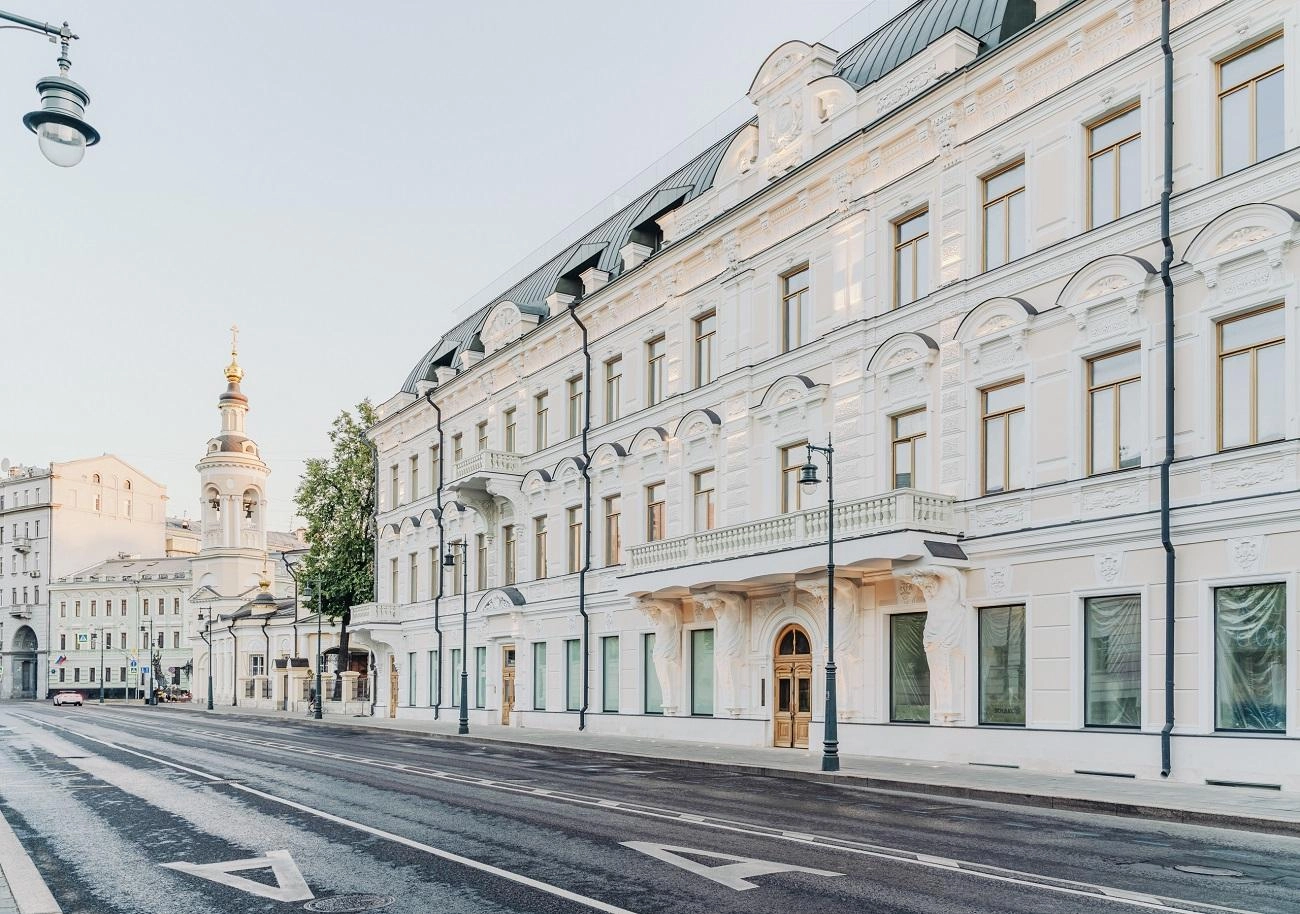
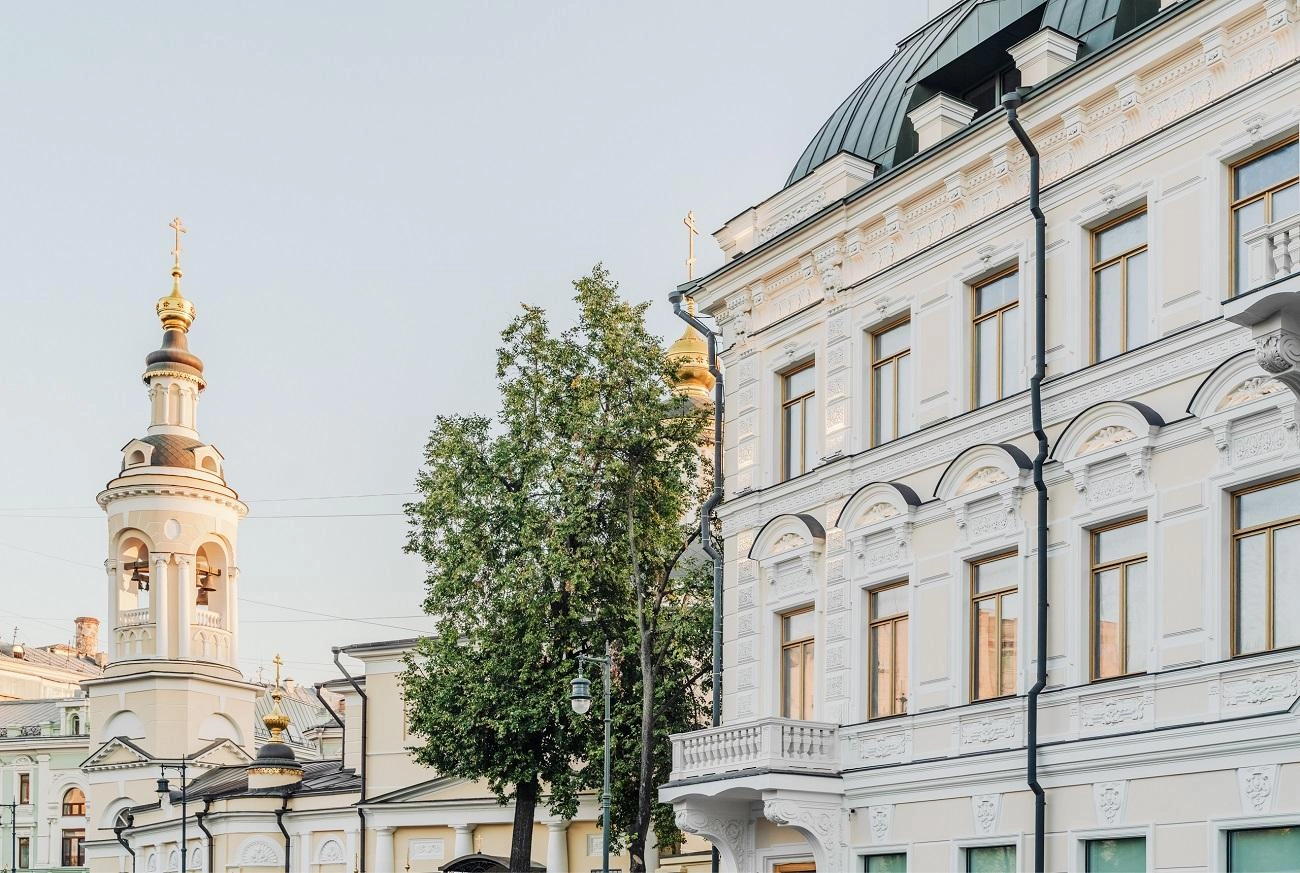
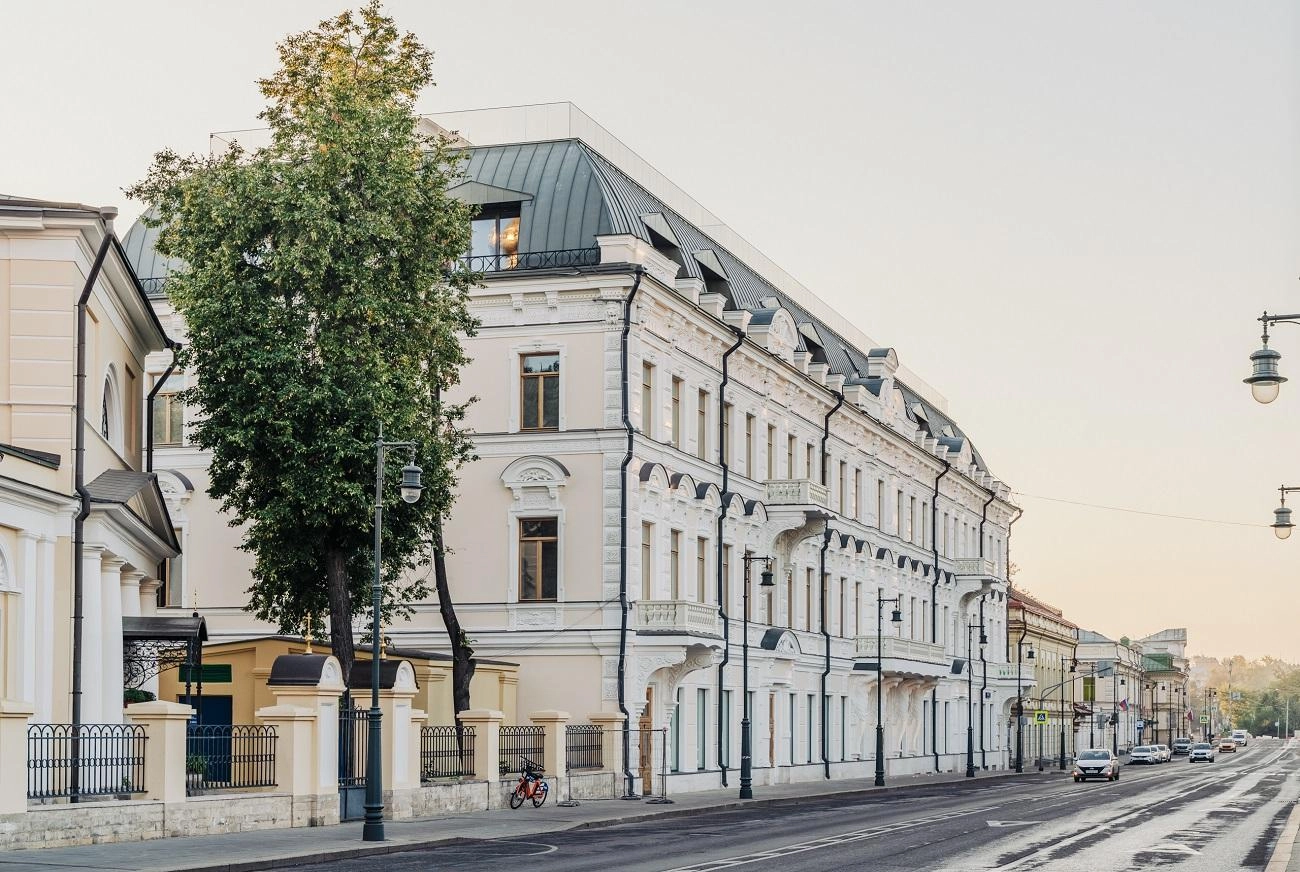
The club mansion "House with Atlanteans" is located on Solyanka Street in the historical territory of the White City in the center of Moscow. Convenient access to the complex ensures the proximity of Moskvoretskaya embankment and Yauzsky Boulevard. The Kremlin and the Garden Ring are 1 km away.
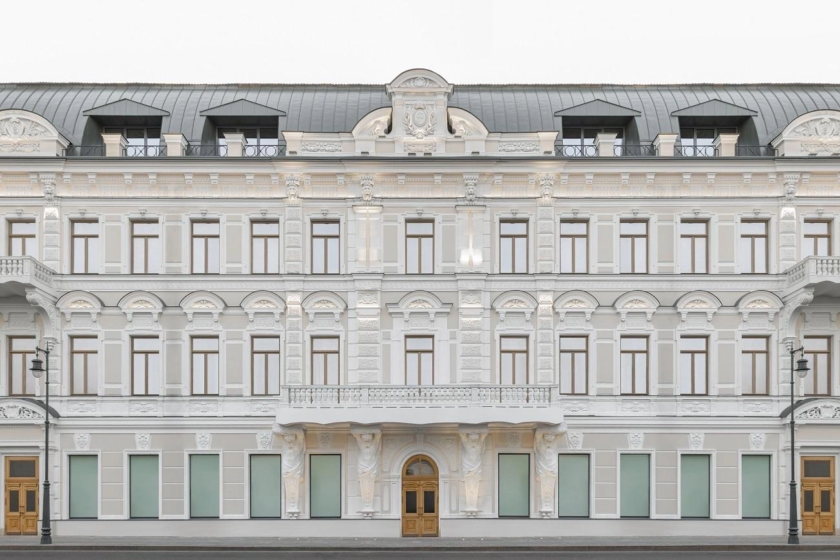
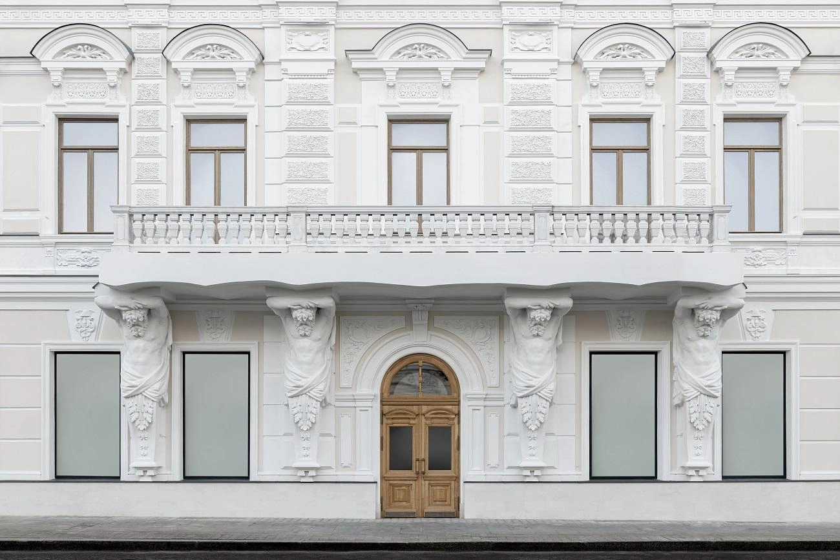
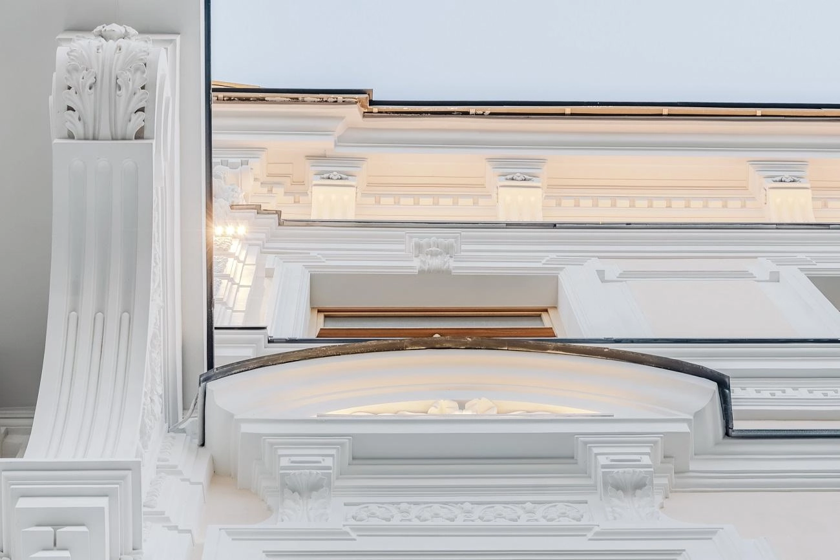
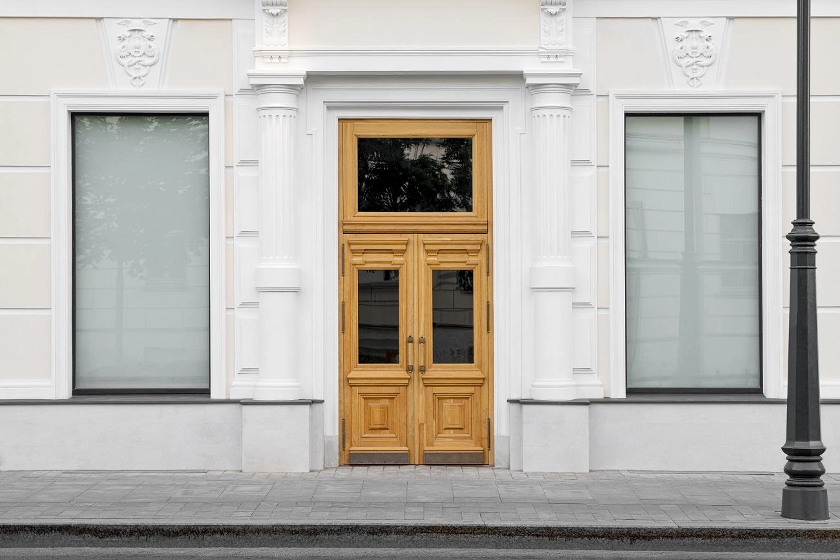
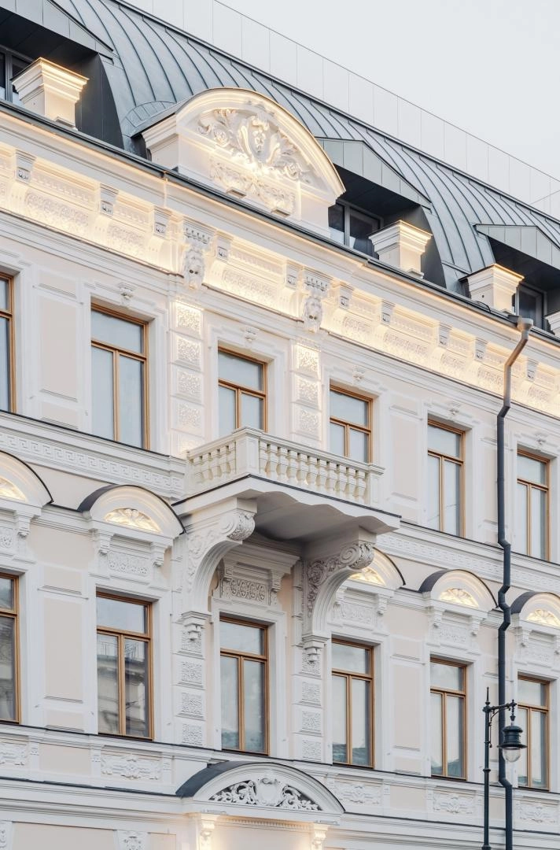
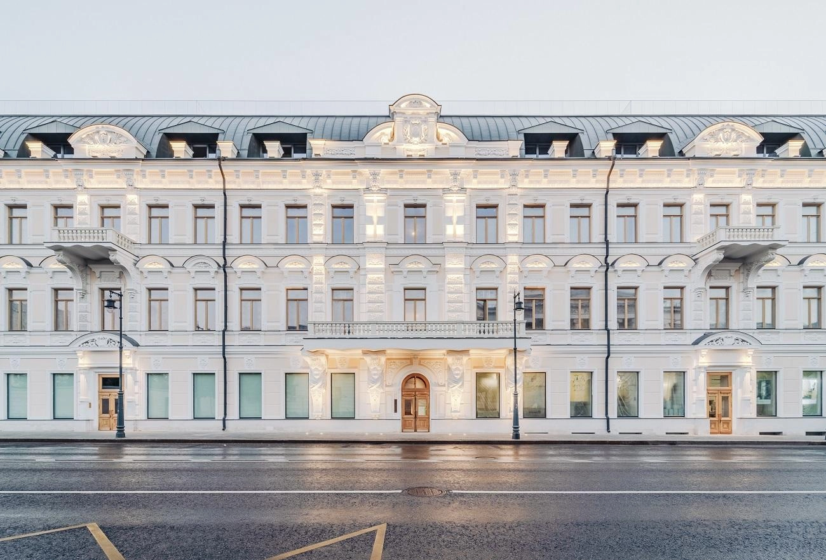
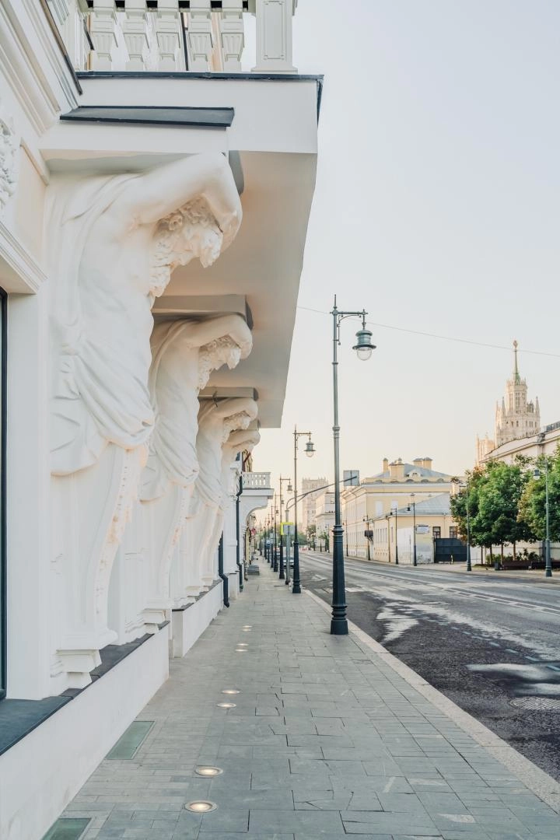
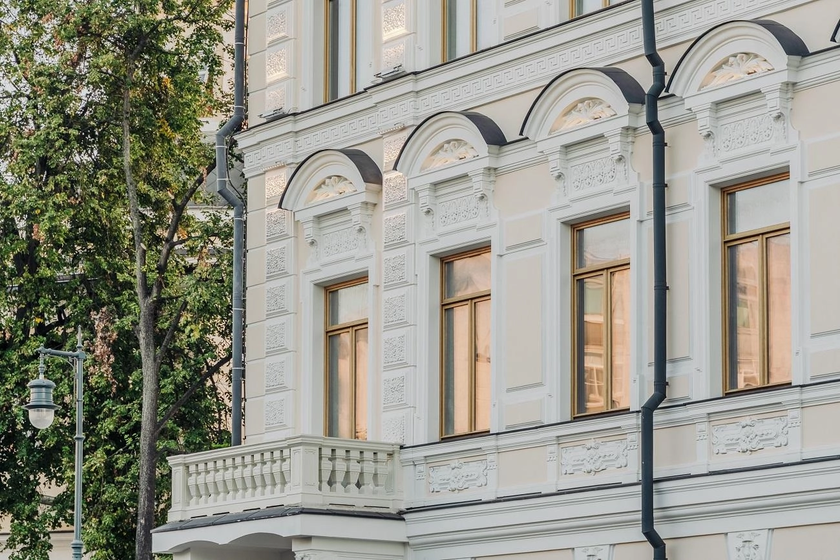
The House with Atlanteans is a four–storey mansion in the classical style, built in 1882 by architect V. N. Karneev. The main facade is decorated with Atlantean figures supporting the balcony above the main entrance, lion masks under the cornice and Mercury rods on the keystones of the ground floor windows. The balconies are decorated with cast iron railings. Due to the fact that the house belongs to cultural heritage sites, the exterior of the building has been preserved – the brickwork, historical stucco and the color of the facade have been restored. Special attention is paid to modern engineering systems that ensure a high level of quality of life. After the restoration is completed, the building will be equipped with central air conditioning and supply and exhaust ventilation with air conditioning and humidification, a water purification system up to drinking water level, a complete replacement of power electrical equipment and interior lighting will provide electrical power in accordance with modern requirements.
The restoration of the historical interiors of common areas was carried out according to the project of the architectural bureau "Tsimaylo Lyashenko and Partners".
Landscaping has been carried out on the closed internal territory, large-scale trees have been planted, a covered gazebo and a playground have been installed. The concept of a "courtyard without cars" has been created, the underground parking includes 42 parking spaces. The ground floor will be occupied by internal infrastructure facilities, shops and cafes.
The Kremlin, Gostiny Dvor, GUM, TSUM, Zaryadye, a large number of gastronomic restaurants and interesting exhibition spaces are within walking distance: Gary Tatintsyan Gallery, Historical Museum, Armory Chamber and others.
The house is surrounded by French and English language schools, premium class shops, and fitness clubs. And its location near parks and squares makes it an ideal place for a family stay.
- The terrace is 291.2 sq. m.
- The Kremlin, Gostiny Dvor, GUM, TSUM are within walking distance.
- The house is surrounded by schools with advanced French and English language courses.
- Location near parks and squares
The House with Atlantes
, Solyanka street, 7


Similar objects